Pony Wall Ideas
Pony walls are an increasingly popular design feature that can dramatically enhance a home’s style and functionality. Known for their versatility, these half or knee walls, partial-height walls can define spaces, provide privacy, and add decorative flair without completely closing off a room. From kitchen islands and breakfast bars to bathroom shower dividers and staircase safety barriers, Partial walls offer creative solutions for various interior design needs.
This article’ll explore everything you need to know about Short walls, including their meaning, design ideas, practical installation tips, and ways to incorporate them in kitchens, bathrooms, showers, and other home areas.
| Category | Details / Tips |
| Definition / Meaning | Partial-height wall (half wall/knee wall) that does not extend to the ceiling; used to define spaces, provide privacy, or add decorative flair. |
| Common Uses | Kitchen island/breakfast bar base, bathroom shower/tub divider, staircase safety barrier, room dividers in open-plan homes, entryways/foyers. |
| Benefits | This design defines spaces without closing them off, adds privacy while maintaining openness, provides storage/display opportunities, and enhances aesthetics with materials or toppers. |
| Kitchen Ideas | Base for islands or breakfast bars, partial room divider, built-in shelving or wine racks; materials: wood paneling, tile/stone veneer, painted drywall. |
| Bathroom Ideas | Shower/tub divider (with optional glass panel), vanity separation, or toilet nook; use water-resistant materials (ceramic/porcelain tiles); decorative borders or mosaics. |
| Pony Wall Toppers / Decorative Details | Countertop toppers: granite, quartz, marble, wood, or laminate; trim and molding for architectural interest; built-in shelves, cubbies, and LED accent lighting. |
| Shower Tips | Proper height: 3–4 ft; waterproof materials: tile, stone, cement board, or moisture-resistant drywall; glass integration for a light and spacious feel. |
| Other Areas | Staircases (replace railings), open-plan living, partial dividers, entryways/mudrooms (with benches or hooks), storage or display niches. |
| Height & Proportion | Standard heights: 36–42 in (3–3.5 ft) for general dividers, 42–48 in (3.5–4 ft) for showers. Maintain a proportional design with room size, ceiling height, and furniture. |
| Construction Tips | Framing: 2×4 studs, anchored to floor/ceiling; drywall: moisture-resistant in wet areas; finish: tape, mud, sand, paint; optional paneling, trim, stone veneer, or countertop. |
| Styling Ideas | Color & texture: contrasting colors, stone/brick veneer; lighting: LED strips or pendant lights; decorative features: shelves, niches, planters, wall art, or photos. |
| Pros | Define spaces without closing them off, add privacy while maintaining openness, storage/display options, and enhance aesthetics. |
| Cons | It may require structural support for heavy materials, have a limited height that may not provide complete privacy, and need proper waterproofing in wet areas. |
What Is a Pony Wall? Meaning and Definition
A pony wall, a half wall or knee wall, is a partial-height wall that does not extend to the ceiling. Typically ranging from 3 to 5 feet in height, Partial walls are used to divide spaces, provide privacy, or serve as a decorative feature without completely enclosing an area.
Origin and Meaning
The term “pony wall” comes from its shorter stature than a full-height wall, much like a pony compared to a horse. In home design, a Partial wall allows for spatial separation while maintaining an open and airy feel.
Common Uses
- Room dividers in open-plan homes
- Kitchen island or breakfast bar bases
- Bathroom shower or tub enclosures
- Staircase safety barriers
Benefits of Pony Walls in Home Design
Room dividers offer a range of advantages, combining functionality and style:
Space Definition
In open-plan layouts, a partial wall can subtly separate areas like living rooms, kitchens, and dining spaces without creating the visual heaviness of full walls. These half-height dividers help define each zone’s purpose while keeping the room feeling open and connected.
Privacy
Pony walls provide privacy where needed, such as in bathrooms or home offices, while still allowing light and airflow. They’re ideal for creating separation without isolation, maintaining a sense of openness while giving you the comfort of personal space.
Storage Opportunities
Many partial walls double as storage units or shelving, perfect for books, decorative items, or kitchen essentials. Adding built-in cabinets or open shelves can turn an architectural feature into a functional and stylish storage solution.
Decorative Accent
A room divider can become a focal point using materials like stone, wood paneling, tile, or paint accents. Whether you choose a rustic, modern, or minimalist design, it adds depth, character, and personality to any interior.
Would you like me to optimize these paragraphs for SEO with natural keyword variations (e.g., “half wall ideas,” “interior divider design,” “pony wall storage”) for your article?
Pony Wall Design Ideas for Kitchens
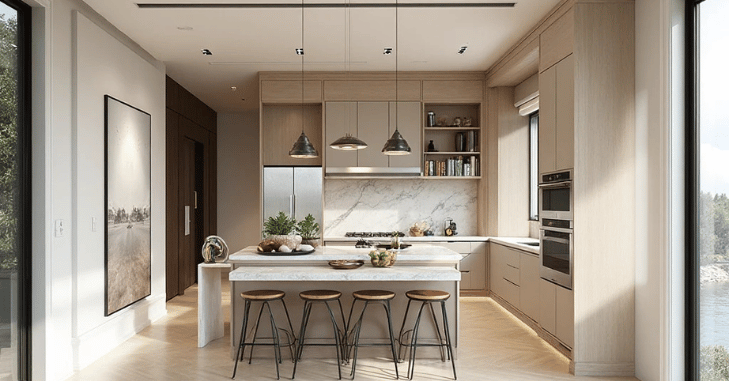
Kitchens are one of the most popular areas for pony walls, where they serve both functional and aesthetic purposes.
Kitchen Island Base
A pony wall can form the base of a kitchen island or breakfast bar, providing structure while keeping the area open.
- Use contrasting colors or materials for the wall to create visual interest.
- Add a countertop overhang for seating.
Partial Room Divider
In open-plan homes, a Partial wall can separate the kitchen from the living or dining area without obstructing sightlines.
- Consider built-in shelving or wine racks on the kitchen-facing side.
Material Options
- Wood paneling for a warm, rustic feel
- Tile or stone veneer for a modern, elegant look
- Painted drywall for a simple, cost-effective solution
Pony Wall Ideas for Bathrooms
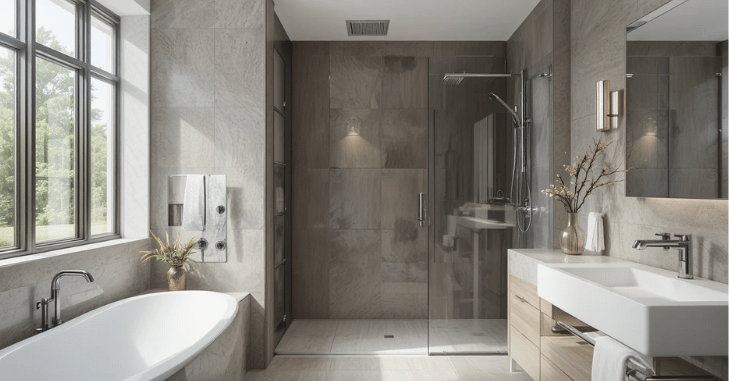
In bathrooms, pony walls provide privacy, safety, and design flexibility.
Shower or Tub Divider
A short pony wall can effectively separate the shower from the rest of the bathroom, helping to prevent water splashes while maintaining an open and airy feel. For added height and protection, it can be combined with a glass panel on top, allowing light to flow through while keeping the shower area contained. This combination provides both functionality and a modern, elegant look.
Vanity Separation
Pony walls can also be used to divide double vanities or create a private toilet nook within the bathroom. This setup adds a sense of privacy and separation without fully closing off the space, maintaining the room’s openness and enhancing comfort for multiple users.
Tiling and Finishes
When designing a pony wall in a bathroom, it’s essential to choose water-resistant materials such as ceramic or porcelain tiles to protect against moisture. To make the wall visually appealing, consider adding a decorative border or mosaic. This not only enhances the design but also turns the pony wall into a subtle focal point within the bathroom.
Pony Wall Toppers and Decorative Details
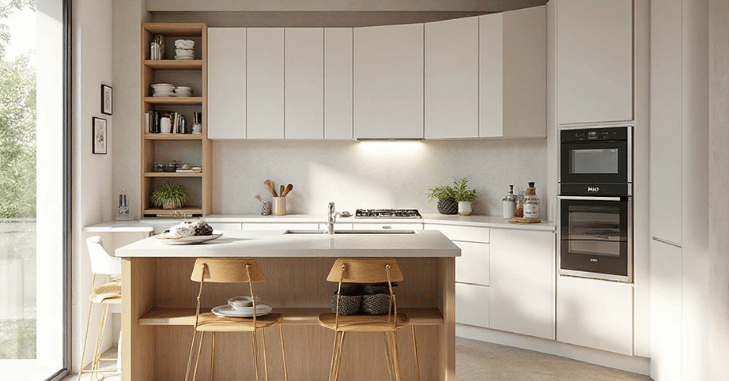
Adding a topper or decorative element can enhance the appearance of any Partial wall.
Countertop Toppers
- Granite, quartz, or marble for kitchen islands
- Wood or laminate for a cozy, homey feel
Trim and Molding
- Crown molding or decorative trim adds architectural interest
- Contrasting paint or stain highlights the wall
Built-In Features
- Shelving or cubbies for storage or display
- Lighting strips or LED accent lights for a modern touch
Half-Wall Tips for Showers
Using a Partial wall in showers requires careful planning to ensure waterproofing, durability, and aesthetics.
Proper Height
Proper height is essential when designing a Partial wall for a shower. Typically, these walls are 3 to 4 feet tall, depending on the overall design, which allows for the addition of glass panels or curtains above to provide extra splash protection.
Waterproof Materials
Choosing the right waterproof materials is equally important. Options like tile, stone, or specialized waterproof panels work well, and moisture-resistant drywall (green board) or cement board can be used to ensure durability in wet environments.
Glass Integration
For a modern and open look, consider glass integration. Combining the Partial wall with frameless or semi-frameless glass adds natural light, a sense of spaciousness, and a sleek contemporary touch to the bathroom design.
Partial Wall Ideas for Other Areas
Staircases
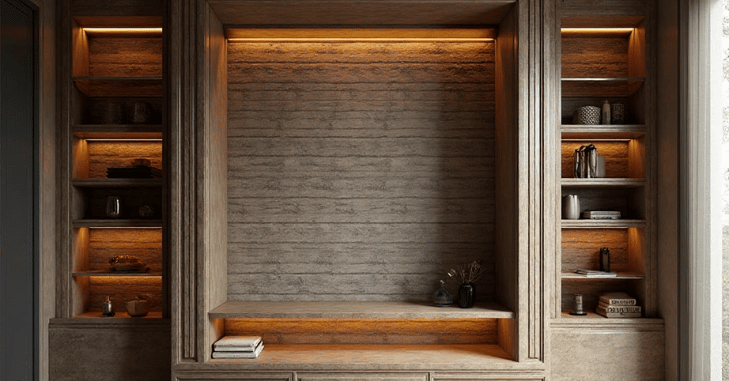
Short walls can replace railings or balusters, offer a clean, modern aesthetic while maintaining safety.
Open-Plan Living
- Use Short walls as partial dividers between the living and dining areas
- Add storage or display niches for practical use
Entryways
- Small Short walls can define foyers or mudroom spaces
- Use benches or coat hooks on the wall for functionality
Choosing the Right Height and Size
Selecting the proper height and length for a Short wall is crucial for both function and visual balance.
Standard Heights
When planning a Partial wall, it’s important to follow standard height guidelines to ensure both functionality and aesthetics. For general room dividers, Short walls are typically 36–42 inches (3–3.5 feet) tall, providing separation without closing off the space. For showers or bathroom walls, a slightly taller height of 42–48 inches (3.5–4 feet) is recommended to provide privacy and accommodate splash protection.
Proportional Design
Maintaining proportional design is key to preventing the wall from overwhelming the room. Consider factors such as ceiling height, overall room size, and surrounding furniture when determining the wall’s height and length. A well-proportioned Partial wall enhances the space by defining areas while maintaining balance and openness.
Construction Tips for Short Walls
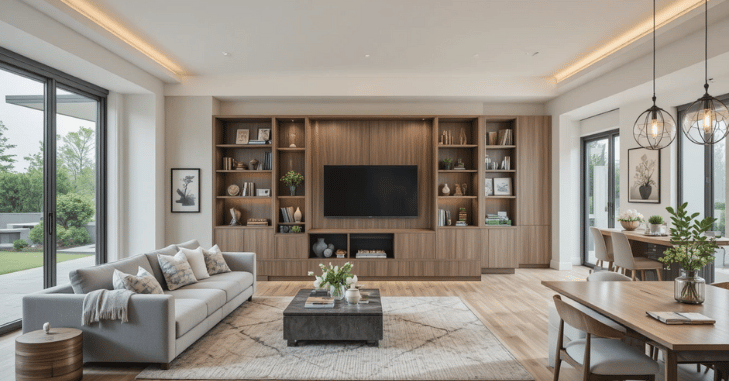
Building a Short wall can be straightforward if you follow some key steps:
Framing
- Use 2×4 studs for standard height
- Ensure the wall is properly anchored to the floor and ceiling joists
Drywall and Finishing
- Use moisture-resistant drywall in bathrooms
- Tape, mud, sand, and paint for a smooth finish
Decorative Touches
- Add paneling, trim, or stone veneer for style
- Include topper or countertop if using in kitchens or bars
Styling Ideas for Partial Walls
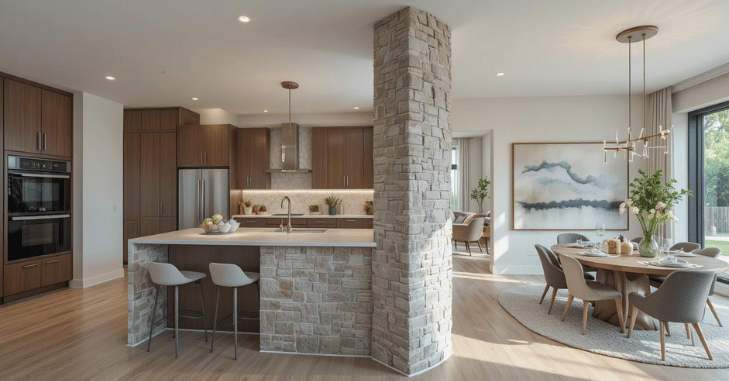
Short walls can serve as functional design elements when styled thoughtfully:
Color and Texture
Choosing the right color and texture can turn a Wall partition into a striking design element. Contrasting colors or materials help the wall stand out as a visual focal point, while textured finishes such as stone or brick veneer add character and depth to the space.
Lighting
Incorporating lighting can enhance both the appearance and functionality of a Short wall. LED strips or pendant lights installed above the wall draw attention to its design and create an inviting ambiance, highlighting architectural details and enhancing the overall mood of the room.
Decorative Features
Adding decorative features further increases the utility and aesthetic appeal of a Wall partition. Built-in shelves, niches, or planters provide practical storage or display options. At the same time, wall art or photos can transform the surface into a mini-gallery, giving the space a personalized and stylish touch.
Pros and Cons
Pros
- Define spaces without closing them off
- Add privacy while maintaining openness
- Can include storage or display options
- Enhance aesthetics with materials and toppers
Cons
- May require structural support for heavy materials
- Limited height may not provide complete privacy
- Needs proper waterproofing in wet areas
Conclusion
In conclusion, Half walls are a stylish and practical design element that can transform the look and functionality of any home. By thoughtfully selecting the height, materials, and finishes, and incorporating features like toppers, lighting, or built-in storage, these half walls can create defined spaces, add privacy, and enhance overall aesthetics. Whether used in kitchens, bathrooms, showers, staircases, or open-plan living areas, pony walls offer endless possibilities for combining functionality with visual appeal.
With careful planning and creative design, Half walls can elevate your living spaces’ style and usability, making them an innovative and versatile addition to any home.
Want to know about Sliding Glass Door Repair: An Overview of Step-by-Step Repair Guide, Materials Required, Replacing Broken Glass Panels, And More Information Check out our Home Improvement category.
FAQs
A wall that is not long enough to extend from floor to ceiling is called a half-wall. This architectural element, which is roughly three to four feet tall, is ideal for partitioning areas without completely enclosing them. What makes it a “pony wall”? Allegedly, it’s named after its “short like a pony” stature compared to a full-height wall.
A short wall is called a half-wall. In other contexts, it could mean a half wall that doesn’t support anything and only extends partially from the floor to the ceiling.
A Half wall, also known as a cripple wall or knee wall, is a half wall that is typically made of drywall.
Knee walls and cripple walls are better terms for short, load-bearing walls. These two phrases, however, are frequently used interchangeably with “Partial wall.”